
Cabinet Layout Preparation in Towson
Organize room dimensions and appliance details before finalizing a cabinet order.
Send my cabinet inquiry
Or call (562) 203-3232. Calls only, we do not receive text messages.
A Towson cabinet layout discussion needs a record of why each proposed unit is placed where it is. Towson Cabinet Folio offers independent preparation guidance for collecting room inputs and comparing alternatives. Begin with observed conditions, describe the storage goal and keep unresolved fit questions attached to the area they affect.
- Independent buying guidance
- Product inquiries
- Seller availability confirmed separately
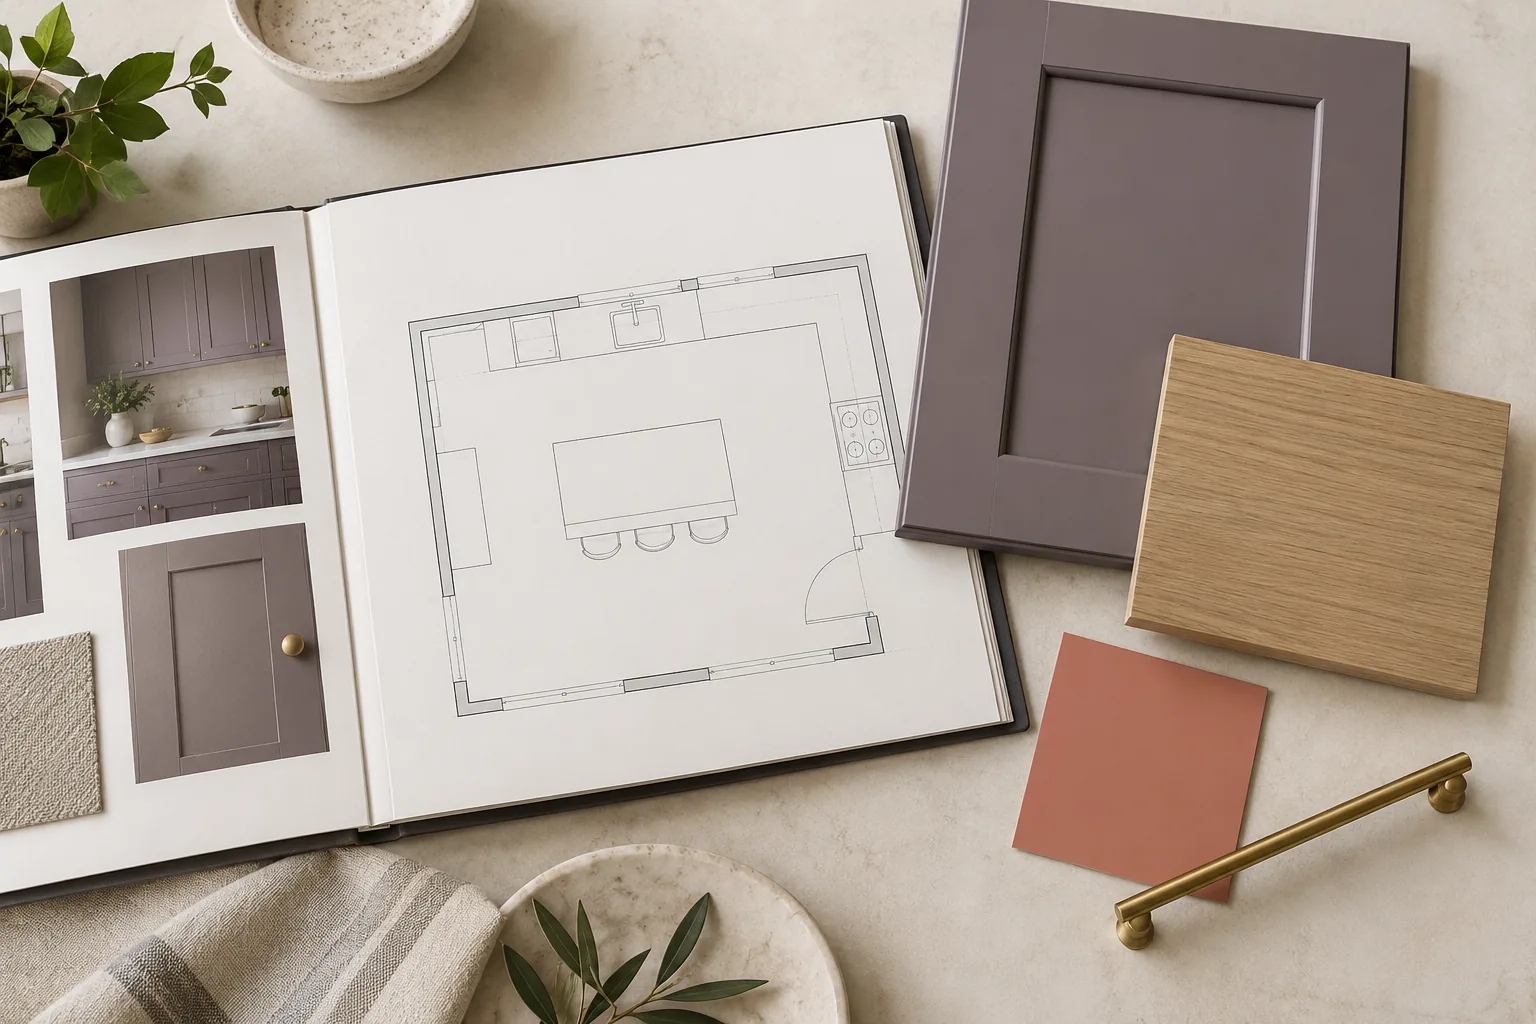
Buying questions: cabinet layout and order preparation
This is input preparation rather than a field measuring or design approval service. The owner reviews recorded form details; the form does not automatically send them to sellers or guarantee a response. Final checks and order authorization must be assigned under the actual seller and professional arrangements before purchasing.
About Towson Cabinet Folio
Know who handles each part
Independent cabinet buying information and quote-request service. We do not manufacture, stock or install cabinets. A referral, supplier response, appointment or purchase is not guaranteed. Product availability, delivery and installation must be confirmed directly with the seller or separately engaged contractor.
Label the room so every input has a location
Draw a simple plan and give each wall and relevant area a consistent label. Identify openings, observed utilities and retained features. Match photographs to those labels so another person can connect a view with the dimension or question it illustrates.
Record measurement sources and dates. A current room check, an earlier drawing and an estimate are different inputs. Mark gaps clearly instead of selecting a number simply to finish the sketch. The IKEA US planning guide supports bringing room measurements to a planning discussion.
Separate current conditions from proposed work. If another party will change a wall or opening, identify who confirms its final condition and which cabinet inputs depend on it. A preliminary arrangement can show the desired change without calling it complete. A useful base record remains readable even when several alternatives are under review, because it identifies what has been observed and where the unresolved information belongs.
Turn openings and retained features into review questions
Show room doors, windows and relevant fixed items with the operation information you can observe. State what will remain and what could change. A retained feature should not silently become a movable one because an inspiration image uses the space differently.
Ask the responsible reviewer to evaluate proposed door and drawer relationships using actual product information and checked conditions. Do not adopt a generic diagram as a universal clearance requirement. A question about an opening needs its own review rather than a guessed answer hidden in the cabinet schedule.
For a hypothetical corner-storage change, label the corner and neighboring units, then note the openings that may affect their operation. The buyer may prefer easier access but not yet know which configuration works. Keep that preference separate from approved dimensions. Ask for an explanation of actual options under the selected line and room, including any related pieces. This turns a broad wish into a review question without declaring the arrangement feasible.
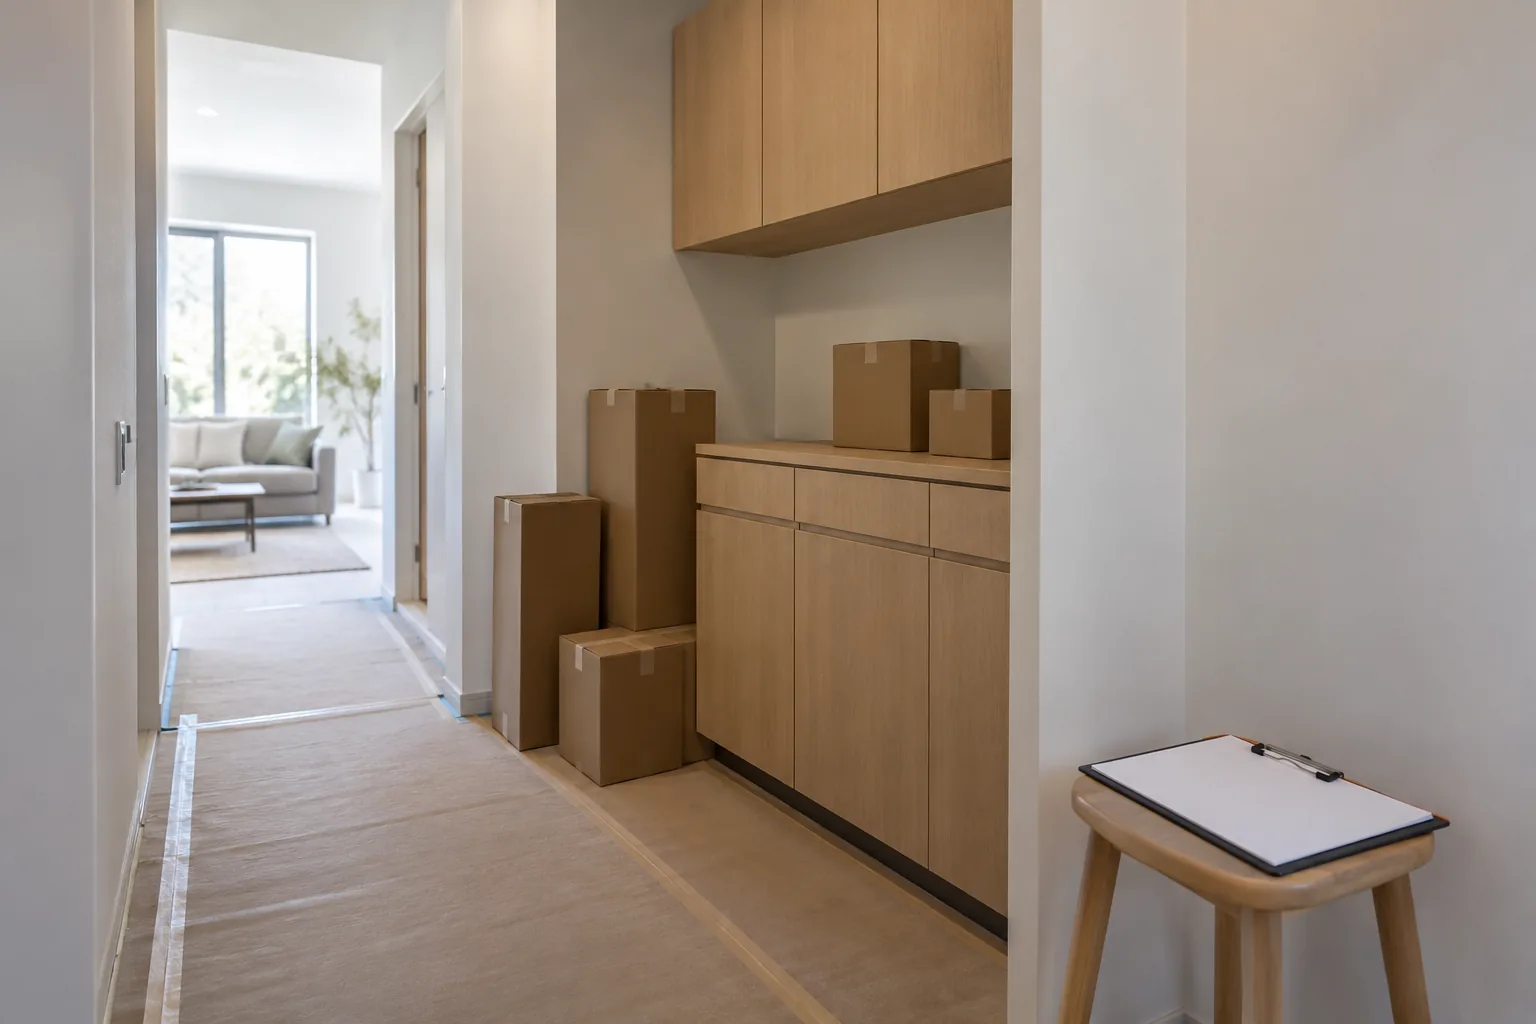
Connect actual appliance selections to the affected area
Collect manufacturer information for retained and selected appliances and identify their models. IKEA's US guide supports bringing dimensions of retained appliances. Connect the specifications to locations on the sketch instead of leaving them in an unrelated attachment.
Identify sink choice alongside the proposed sink base. Mark undecided models or components unresolved and state any preliminary assumption used for discussion. If a selection changes, identify which units and opening relationships need rechecking.
In the hypothetical corner project, an adjacent appliance may be retained. Its actual information belongs in the comparison even if the buyer does not intend to move it. This site does not inspect utilities or approve fit. Establish which responsible party reviews compatibility and what inputs it needs. A familiar appliance category cannot substitute for the actual model, just as a polished drawing cannot resolve the missing condition on which it depends.
Compare the corner alternatives by function and evidence
Give each proposed arrangement a name and a separate unit list. Record the storage function, changed configurations and related panels or fillers. Ask for actual line-specific product descriptions rather than inventing a universal corner solution.
For the hypothetical buyer, one alternative might keep more existing units while another changes the neighboring storage as well. Explain the difference and identify which inputs remain unverified. Their scope and review needs may differ even though both address the same corner.
Keep a short decision log: option considered, reason, evidence received and unresolved check. If a reviewer proposes a different unit, record the rationale instead of merely replacing the original box in the drawing. The goal is a choice the buyer can explain in terms of accessible storage and actual constraints. No hypothetical example establishes a standard dimension, a fit approval or availability of a particular product; those answers must come from the real room review and seller information.

Compare layout cost through the changed product rows
Trace each option to cabinet quantities and box configurations, then finish, panels, trim and accessories. Identify the changed rows before comparing totals. A corner alternative that also replaces neighboring units describes a different purchase from a small partial change.
Keep freight, pickup, carrying, assembly and storage explicit where relevant. External labor for measuring, review, removal, installation or other work needs the provider's own scope. Preparation at this site does not establish a combined offer for those tasks.
The FTC recommends written estimates with materials, scope and price when comparing home improvement work. Use that discipline for external proposals and ask product pricing to name its drawing version. Early estimates can change; obtain the final offered amount and inclusions in a written quote. Mark an unanswered charge unresolved. A layout decision should not be driven by a total that leaves out related pieces or assumes work another party has not agreed to perform.
Use the decision log to control final revisions
Assign matching references to the drawing and schedule. List the changes between alternatives and keep earlier records for comparison. Ask any proposal or review to identify the current version it addresses.
Before ordering, check that units on the drawing match the product list and that the list matches the accepted offer. Return to the unresolved inputs and decision log. Name the final measurement reviewer, compatibility reviewer and order approver under the actual agreements.
If a condition changes after approval, identify the affected check and obtain the necessary new review. Do not carry a prior signoff forward silently to different goods or dimensions. For the initial inquiry, state the room, intended storage change and next fit question with the information already known. The record can begin provisionally and become a purchase basis only after required conditions and responsibilities are resolved. That keeps a layout useful as a decision document rather than a drawing whose assumptions nobody can explain.
Inquiry process
From buying questions to a possible supplier quote
Sending an inquiry does not reserve products or book work.
Describe the purchase
Include project ZIP, room, approximate cabinet list and preferred timing.
Clarify requirements
Identify assembly, access, measurements and any separately arranged labor.
Confirm referral availability
An inquiry can be referred only if a suitable seller accepts the location and product request.
Review seller terms
Confirm the final drawing, itemized price, payment, delivery and return terms directly before ordering.
Illustrative product choices
Illustrative product visualizations, not completed work, local properties or supplier facilities.
Local buying information
Local inquiry guides
Questions
Cabinet Layout and Order Preparation: Common Questions
What should a layout decision log record?
Name the option, why it was considered, evidence received and unresolved checks. Connect the entry to a drawing version and affected units. The log helps explain later changes rather than letting an updated image conceal the reason for the choice.
Can a corner-storage example establish the unit I need?
No. It illustrates how to frame a question. Actual room inputs and line-specific products determine the options for review. Keep preferred storage function separate from unverified dimensions, availability and fit approval.
Why provide model information for an appliance that is staying?
The new arrangement still needs review against the retained product's actual specifications and operation. Attach the information to the affected area. An unchanged appliance position does not approve every new cabinet configuration nearby.
What should I recheck after changing a selected unit?
Review affected dimensions, configurations, panels, fillers, appliance relationships and approvals. Update the drawing, schedule and proposal references together. The prior review may describe a different option and should not silently approve the replacement.
Talk to us about cabinet layout and order preparation
Describe the purchase and project ZIP in Towson. Supplier acceptance and any referral are confirmed separately; no visit or quote is booked by this form.
Calls only, we do not receive text messages.